
Associated Designs - Flexibility is at the Heart of the Easthaven House Plan
An open great room and flexibility are at the core of the Easthaven house plan. Designed to meet the changing needs of homeowners the Eastheaven can accommodate up to 3 bedrooms and 2 dining areas. Or these rooms could be hobby rooms, home offices, or whatever other space fits the homeowners' current lifestyle.
Eugene, OR (PRUnderground) April 22, 2021
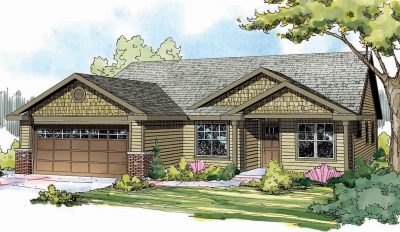
An expansive great room and linked gathering areas give a surprising sense of spaciousness to this compact Craftsman-style home. Measuring in at slightly more than 1600 square feet, the Easthaven makes an ideal starter home for young families. Being a single level home, it is equally well-suited to empty nesters who wish to age in place while downsizing their maintenance responsibilities.
Craftsman accents include the iconic gridded window uppers, a matching door, and three low-profile front-facing gables. The porch is easily large enough for a relaxing porch swing or other outdoor furniture.
From the entry vestibule, you can proceed directly ahead into the great room, or hang a right into the richly windowed nook. A sliding door offers separation between the nook and kitchen, when desired. Counters wrap around four sides of the kitchen, which is open to the dining area, across a peninsular counter with a raised eating bar.
Natural light washes into the dining room through a set of Craftsman windows on the right, as well as the wide sliding glass doors at the rear. These offer access to a partially covered patio. The left side of the dining room is entirely open to the great room, where more light spills in through wide windows that fill most of the rear wall.
Closets for coats, general storage, and linen line the hallway leading to the Easthaven's bedrooms and a pass-through utility room with garage access. The owners' suite boasts a two-section bathroom and a walk-in closet.
Distributed via PR Underground