
Associated Designs - Ranch House Plan Holly Makes Good Use of a Narrow Building Lot
Finding a home that works on a narrow building lot can be a challenge. The Holly is a tried and true ranch style, the one-story home plan that fits nicely on compact lots at only 42' wide. The floor plan is an ideal open layout with three bedrooms and two bathrooms plus the flexibility of the den.
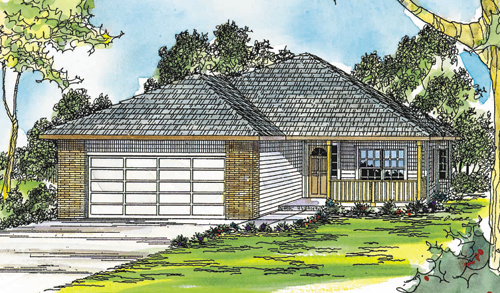
Eugene, OR (PRUnderground) February 25, 2021
Compact and charming, the Holly is a small home packed with popular amenities. It's designed to fit comfortably on a narrow lot. Nine-foot ceilings increase the sense of openness in the family living areas and owners’ suite.
Gathering spaces are on the right, sleeping quarters on the left. The kitchen is bright and spacious, expanded by a bayed eating nook and totally open to the great room.
Light spills in from three different angles in the bay, and through sliding glass doors that open onto a small patio. Counter space is ample, and there's room for as many as six stools along the raised eating bar. The kitchen has plenty of cupboards, plus a roomy pantry.
A gas fireplace flanked by slender windows serves as a focal point in the great room. This space could also be filled by a wood-burning fireplace, or a woodstove inset.
Double doors open into the formal dining room. Art and memento display shelves nestle into the triangular niche between the pantry and dining room doors. Windows fill most of the dining room's front wall, and the room is mere steps from the kitchen. Convenient and attractive as this room is for festive meals, some families may prefer to outfit the space as a den or home office.
Laundry facilities are close to both kitchen and bedrooms, tucked in a pass-through that connects the house to the garage. Counters and storage cabinets line the wall opposite the washer and dryer.
The Holly's owners’ suite is cozy and comfortable. It has a walk-in closet and a two-section bathroom with double vanity.
Distributed via PR Underground