
The House Plan Company - Design Trend: Modern Cottage Plans with Garages
On the rise this summer is the search for modern cottage design. In the past, the cottage house plan was typically a small house plan without an attached garage. But today’s home plan buyers are looking for a fresh twist on this staple architectural style. Larger floor plans and attached garages are a few of the newer trends.
Eugene, OR (PRUnderground) August 10, 2021
The allure of the cottage house plan may be the casual floor plan layouts or the exteriors which can easily be blended with other favorites such as farmhouse or Craftsman styles. A cottage design tends to evoke a sense of nostalgia either from fond memories of a grandparents house or summer days vacationing in remote and woodsy locations. Whatever your reason for loving this style or seeking it for your next build, The House Plan Company has put together a collection of popular modern cottage house plans.
Joshua 2 – Design # 31586
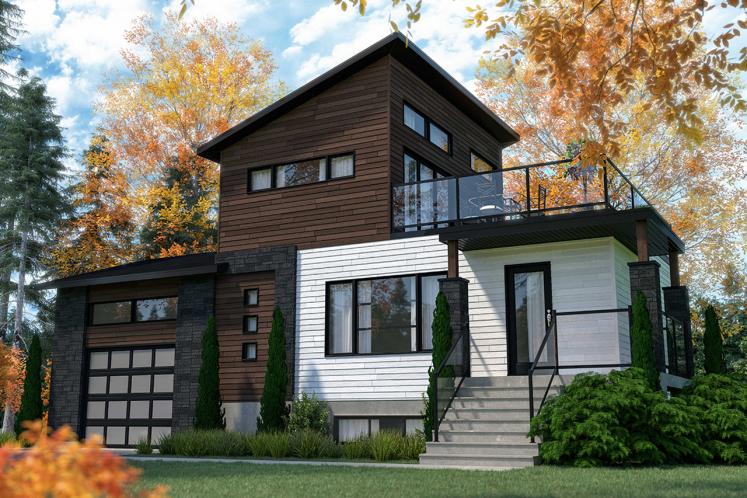
The only architectural style present in the exterior of the Joshua 2 is modern. This bold design by Drummond House Plans is equally well suited for an urban lot or rural property. Wherever you build this small cabin plan it is designed to taken in views along the back and side of the home. Elevated from the street, the front door and covered porch make a welcoming first impression.
Alamance – Design #34376
This farmhouse inspired cottage house plan is spacious at 2838 square feet. A featured plan by Dowds Design Group – this 1.5 story floor plan is filled with trending design features. Starting outside the farmhouse inspiration can be seen in the slender columns that frame a comfortable and welcoming front porch. Batt and board siding accented with shingles and decorative gables create an eye-catching first impression. Inside the main floor plan is open.
Cleveland – Design #55771
Brimming with bungalow charm this modern cottage design is a more traditional size at 1242 square feet. By Associated Designs, Inc. – this small house plan offers a traditional 3 bedroom floor plan. A cozy covered porch greets family and friends and provides space for a small furniture set for those who enjoy the ability to catch up with neighbors or other passersby.
Design #20627
If you are looking for a mid-size modern cottage plan with Craftsman charm, take a look at Design #20627 from Legacy Homes. From the street, tall gable ends sore and blended with batt and board siding, and shingles give this design a distinct Craftsman flavor. Slender columns frame the front door creating a cozy covered porch to welcome family and friends. Inside the entry is open to the great room which fills most of the main floor plan.
These featured plans showcase the diversity that is offered with modern cottage house plans. For more details about these featured plans check out the full article on The House Plan Company blog.
Wither you are looking for a roomier floor plan for a family of four to live in as a primary residence or a smaller cabin retreat there is sure to be a cottage design that will meet your design goals for your next build. To see more great modern cottage plans with (or without) a garage check out The House Plan Company’s collection of modern and cottage style designs.
Distributed via PR Underground